Commercial epoxy flooring on a New South Wales industrial floor

Food Grade Flooring in Maitland

Seamless, coved, washdown-ready floors for bakeries, food processing, aged care kitchens and cold storage across Maitland, Rutherford, Thornton and East Maitland.

Seamless resin floor in a commercial kitchen

Why food grade floors are specified differently

A food production floor has to survive things a warehouse floor never encounters. Hot washdown followed by chilled product, caustic cleaning chemicals, fats and oils, trolley and pallet traffic, and standing water if the falls are wrong. In a small goods room, add brine and fat working into every joint the floor has.

Thermal shock is what fails ordinary epoxy. A floor hosed at 80°C and then cooled will move, and a system not chosen for that will debond. Where washdown is part of daily operation we'd generally specify polyurethane cement, often called PU screed — it copes with the temperature swing and the steam cleaning that standard epoxy doesn't. Where conditions are gentler, an epoxy system is the more economical answer.

Which way we'd go depends on how your space actually runs. Tell us the washdown regime and we'll tell you what it needs before you commit to anything.
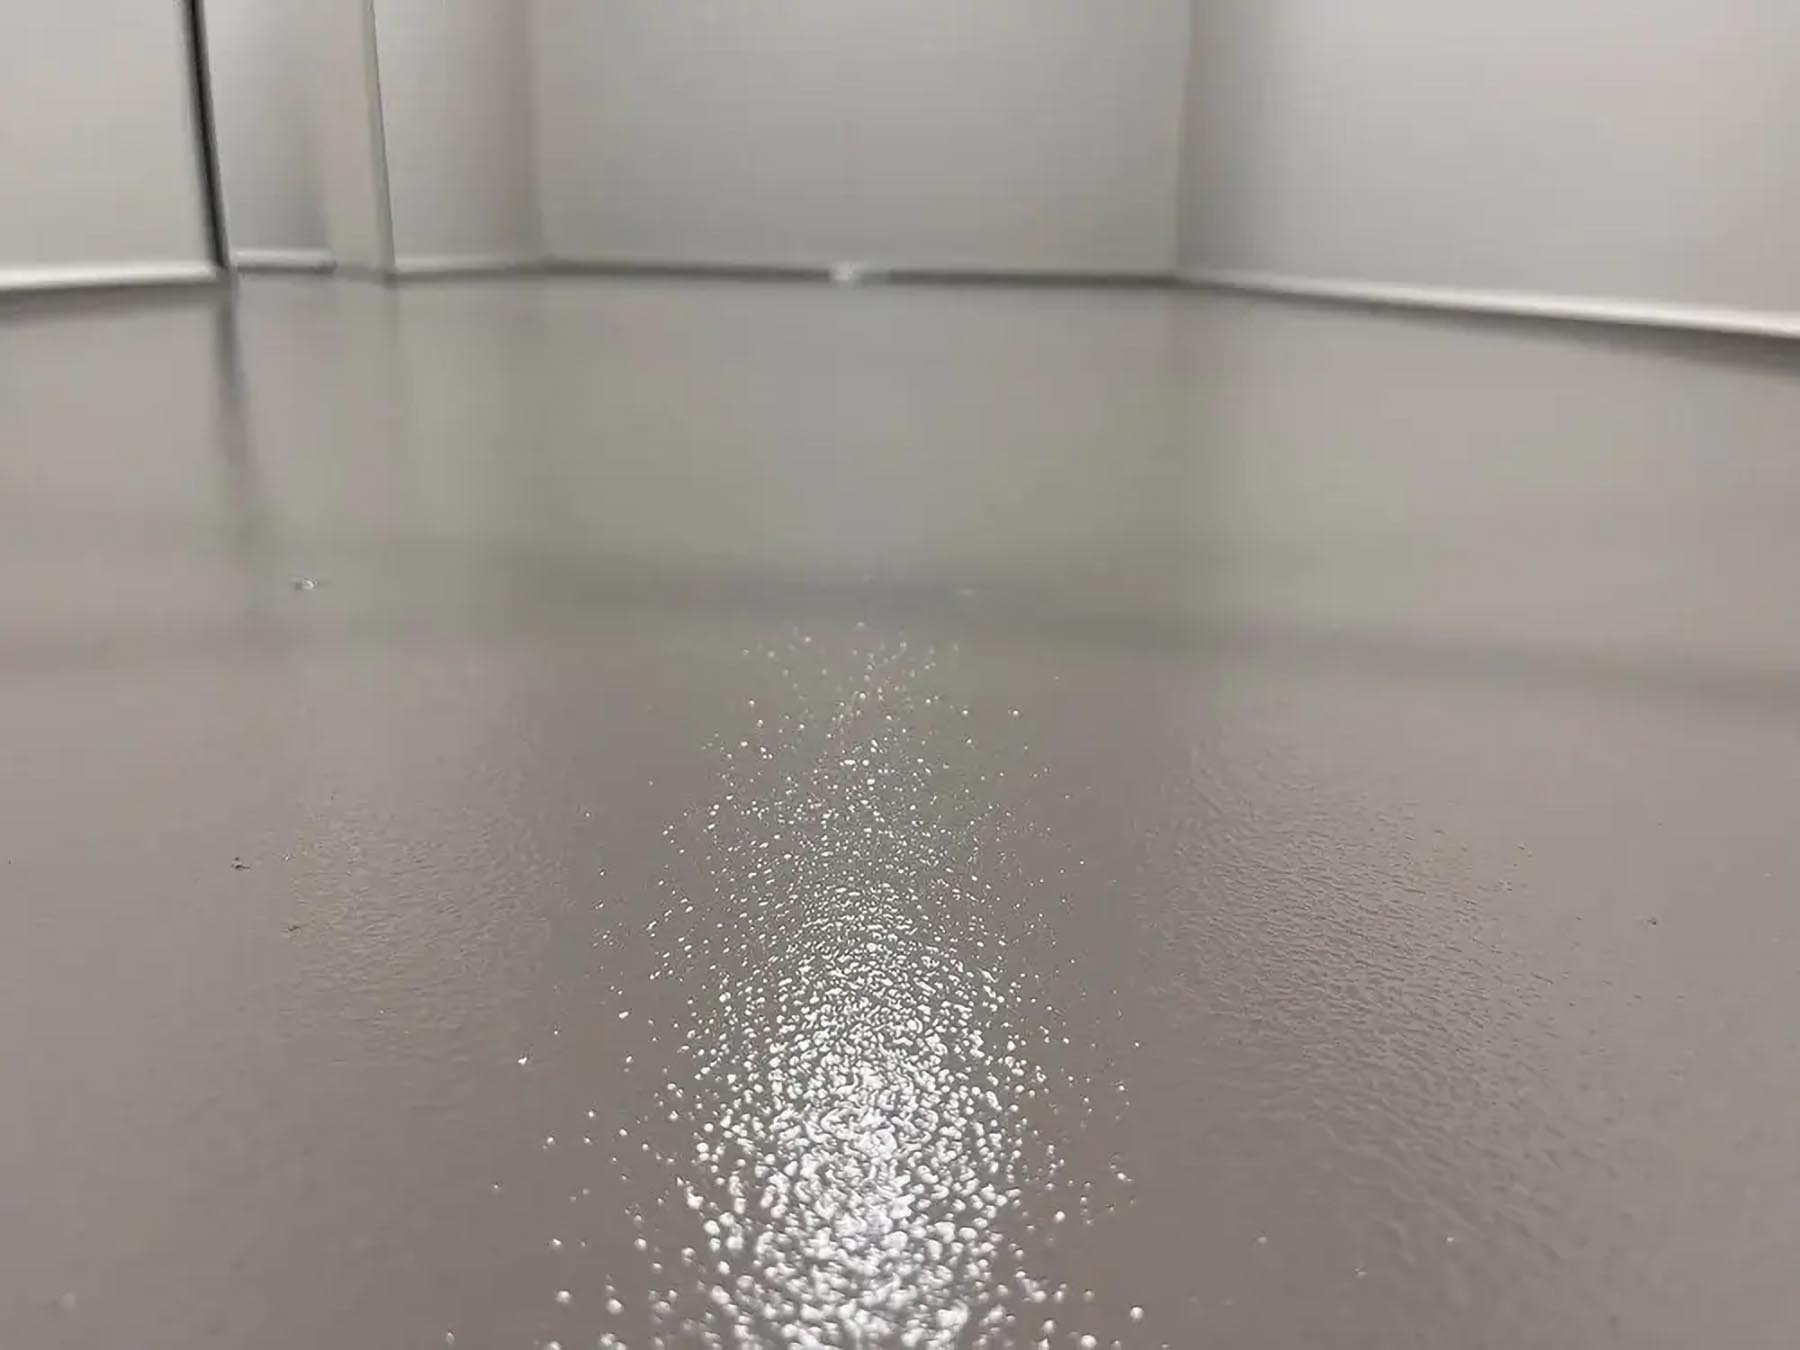
Epoxy flooring across a warehouse floor
coving
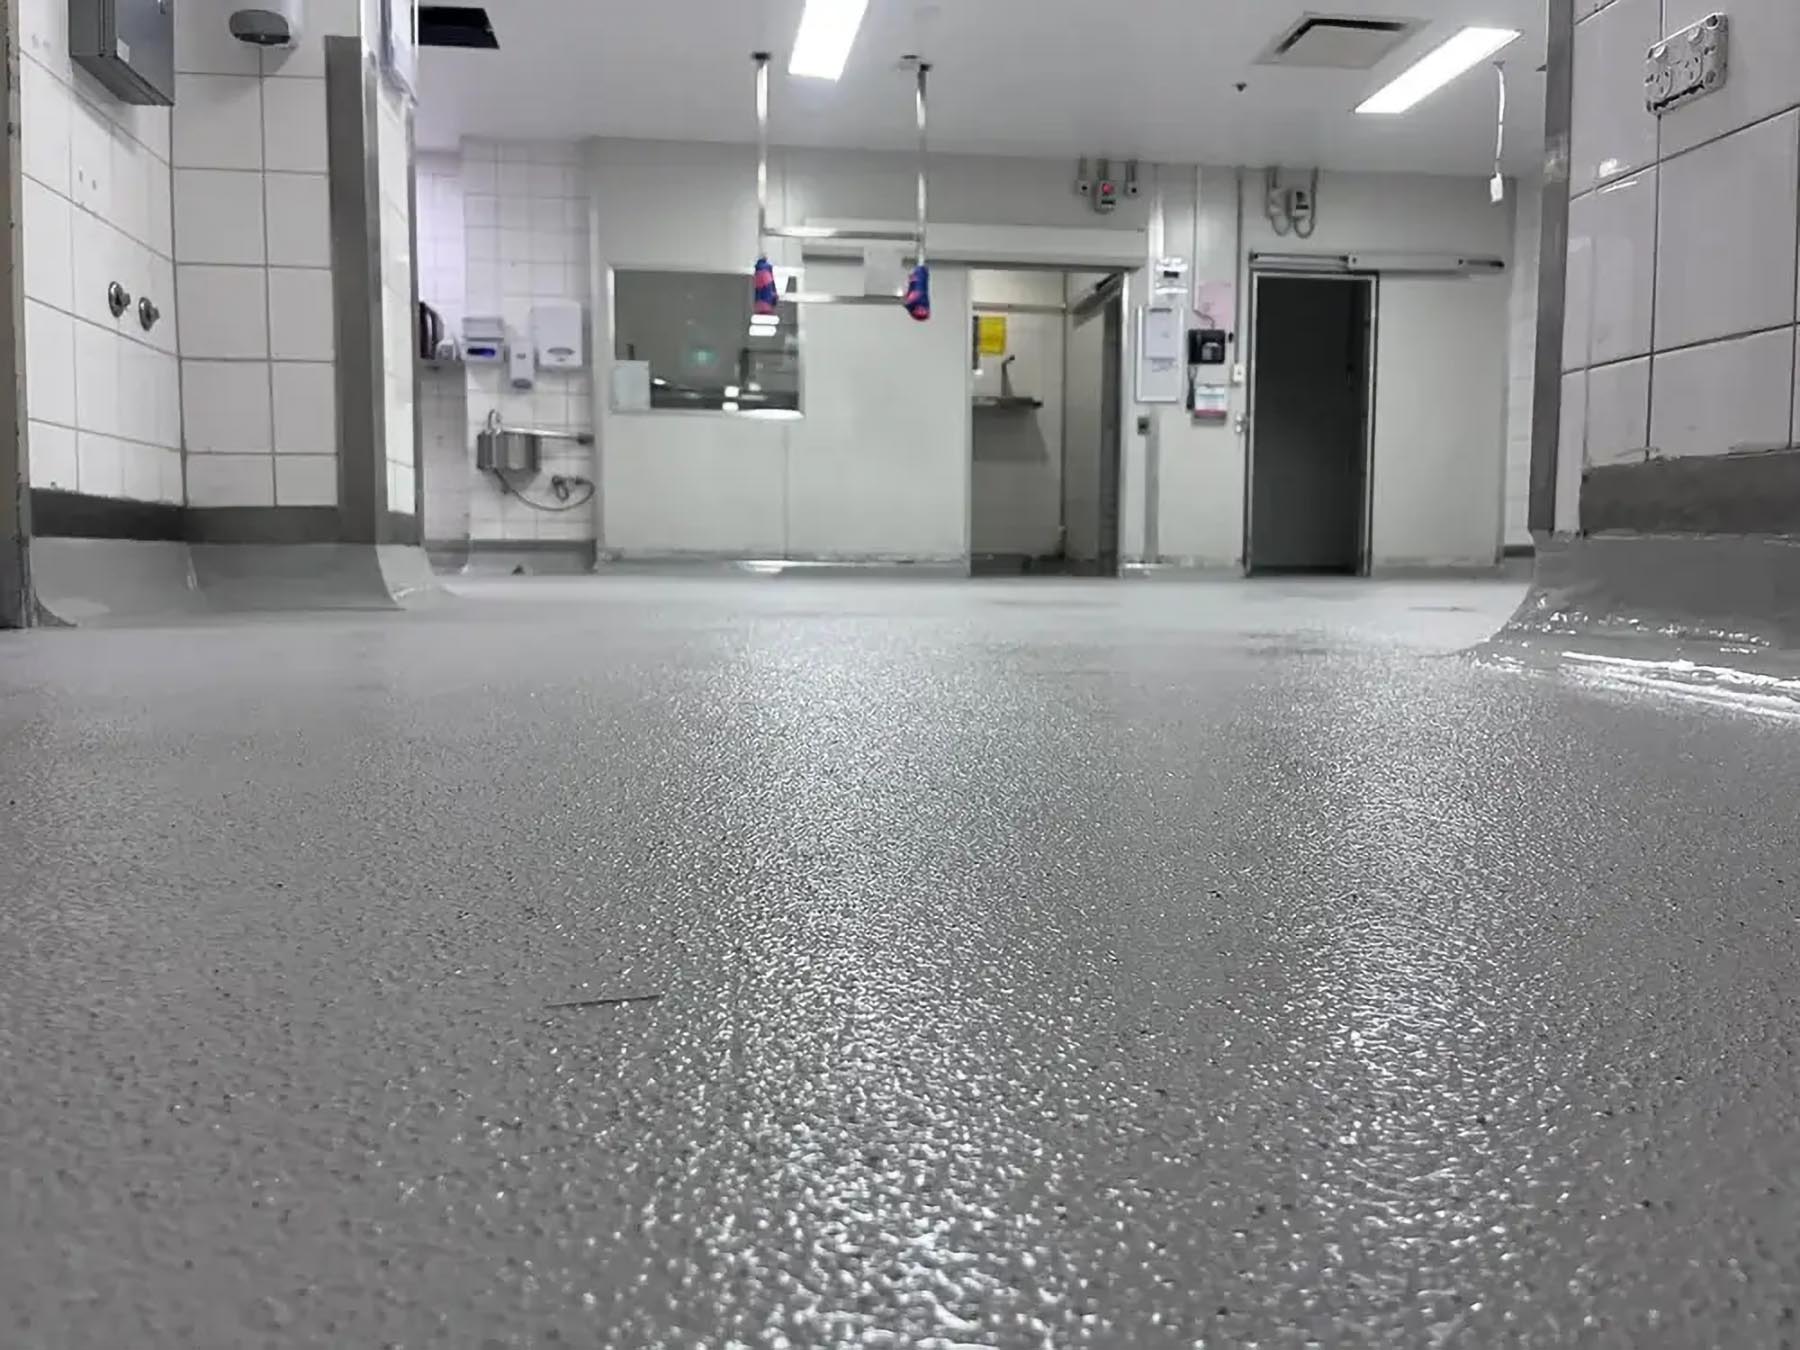
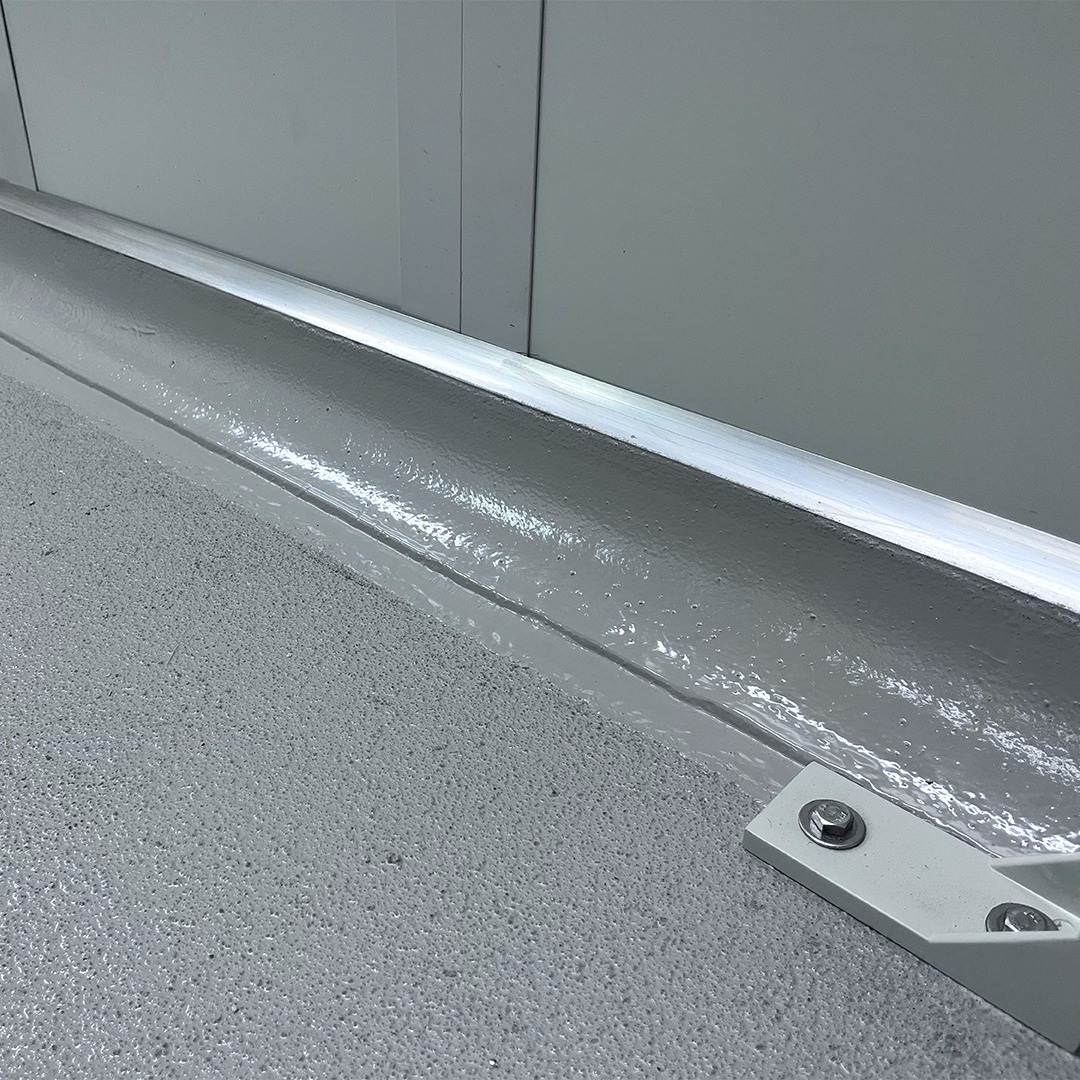
Coved resin skirting where a food grade floor meets the wall

Coving: the detail auditors look for first

The junction where the floor meets the wall is the weakest point in any food production space. A square joint collects product, moisture and cleaning residue, cracks as the two surfaces move independently, and becomes a harbourage point that no amount of cleaning fully resolves.

Coving removes the junction. The floor system is carried up the wall in a continuous radius, so there's no seam for anything to sit in and the whole surface can be hosed down as one.

Why it matters:

  • Seamless floor-to-wall connection — no joint, no gap, no separate skirting to fail
  • Eliminates cracks and bacterial harbourage at the most vulnerable point in the room
  • Cleans down in a single pass, with nothing for a mop or hose to miss
  • Expected under the major food safety schemes — HACCP, AQIS, Food Safe, DPI and BRC audits all scrutinise the floor-to-wall detail

Coving height and radius get set to suit the space and the cleaning regime. It's the detail most often value-engineered out of a job, and the one most likely to cause a problem at the next audit.

Where we install food grade floors in Maitland

Every food business has its own combination of heat, chemicals, water and traffic, and around Maitland and Rutherford that is mostly bakeries, small goods and aged care catering. The system gets specified against those conditions rather than against the building type:

Food production and processing

Rutherford processors running heavy washdown, chemical exposure and constant pallet traffic.

Commercial kitchens

Aged care and hospital kitchens around Maitland, where the catering run cannot stop for a floor.

Bakeries and beverage production

Maitland bakeries dealing with flour dust, sugar residue and a wet zone that needs sealing properly.

Cold storage and chillers

Chillers and cold rooms holding stock between runs, stable through the temperature swing.

Butchers and small goods

Maitland and Rutherford processors dealing with brine, fat and constant washdown.

Safety
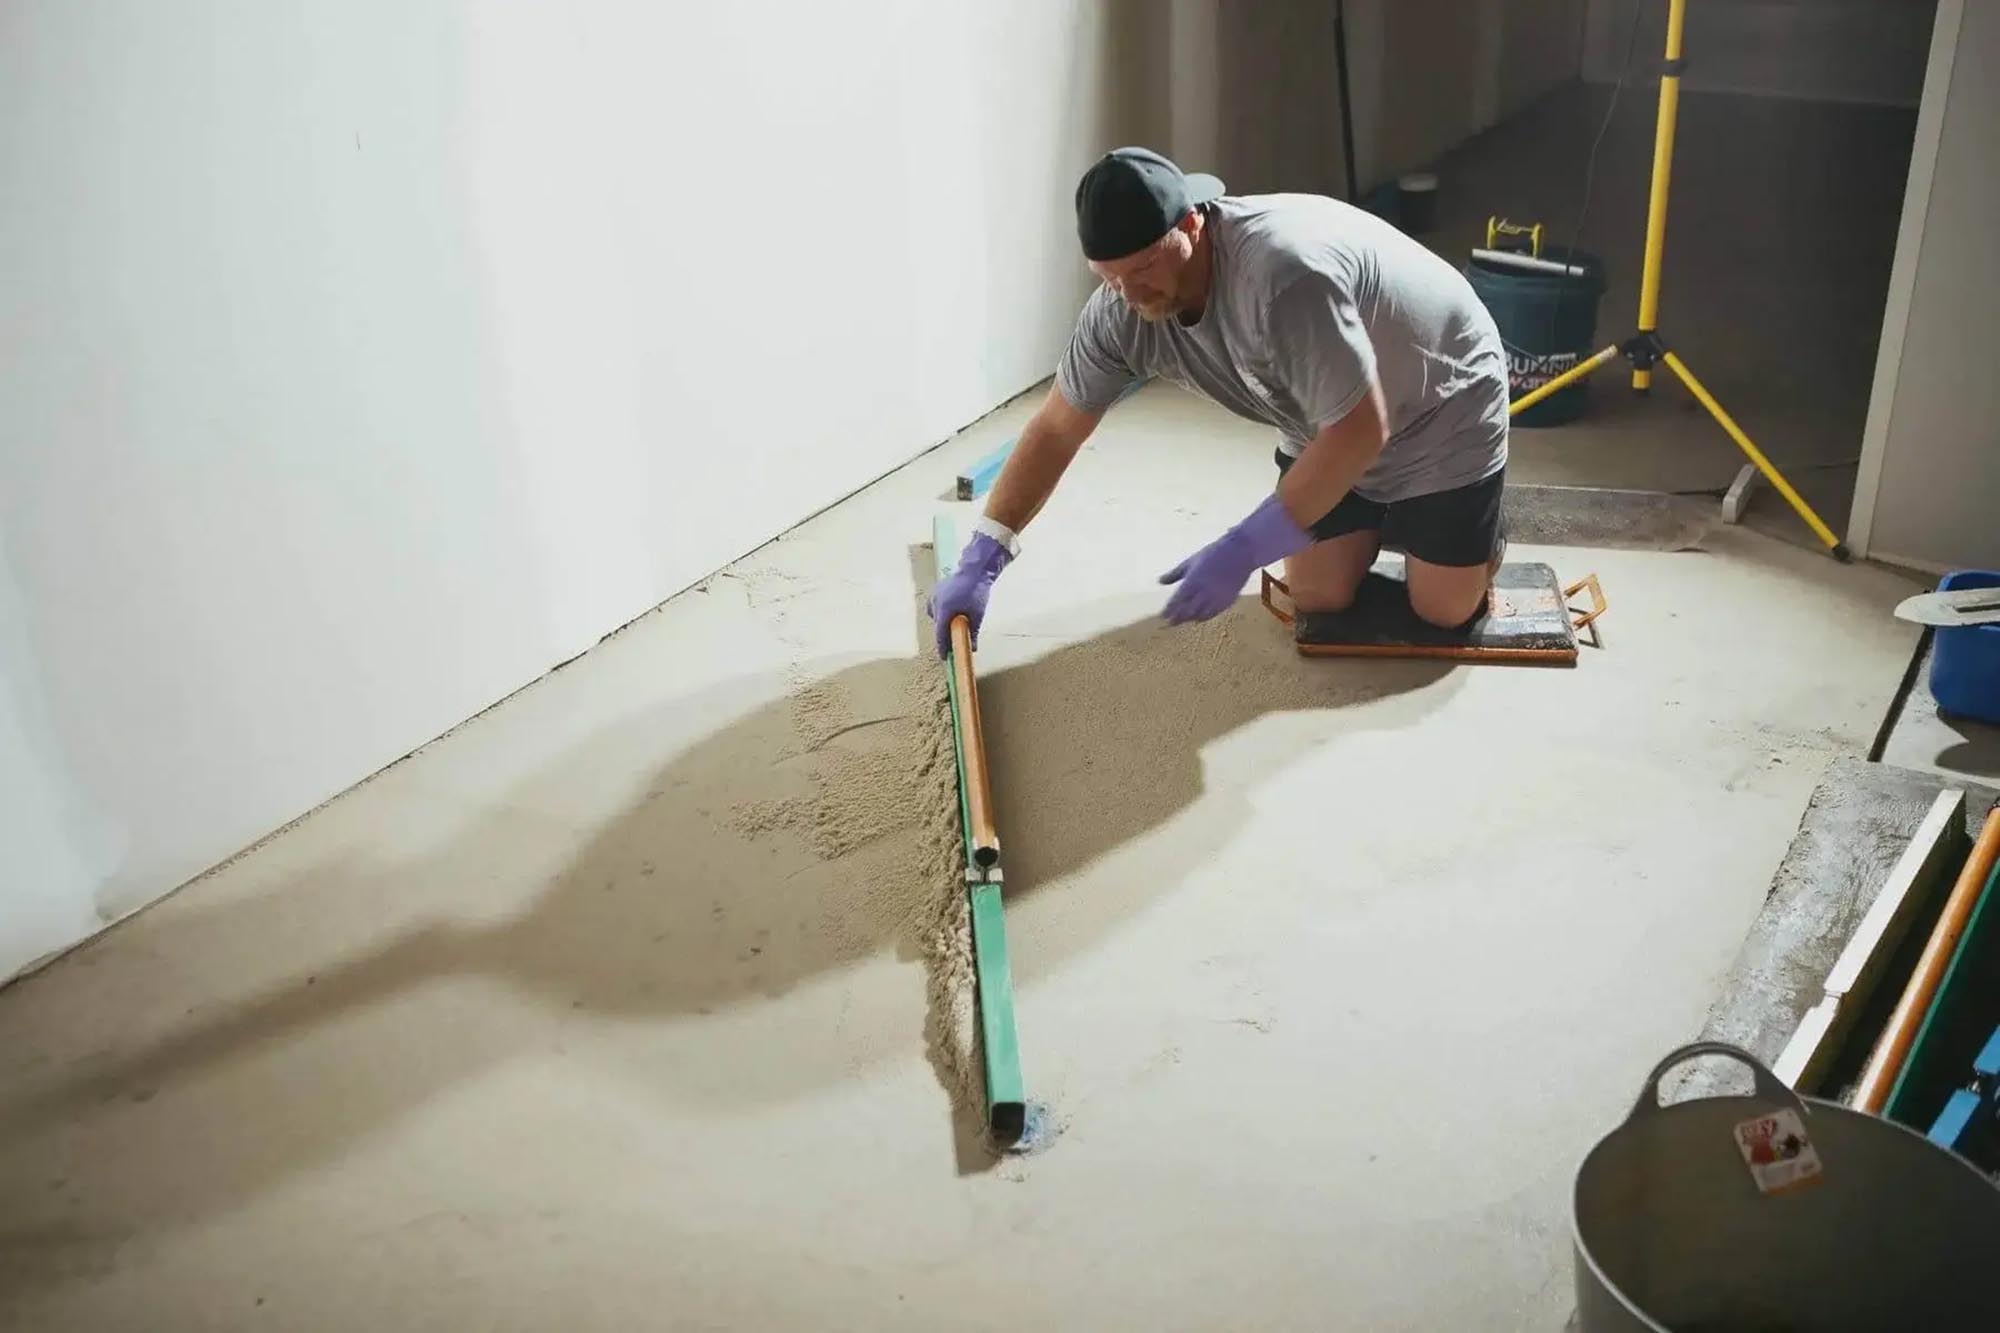
Worker kneeling to spread material across a prepared concrete floor

Falls, drains and slip resistance

Falls to drains. If water sits, the floor has failed regardless of which system went down. Falls are set during installation and taken to the drains rather than assumed from the existing slab, which is often out by more than people expect.

Slip resistance in the real condition. A food production floor needs grip when it's wet and greasy, not when it's dry and clean. Aggregate is broadcast into the system to a specified classification, balanced against cleanability — too coarse and it holds residue, too fine and it does nothing when the floor is wet.

Where you need it documented for an audit or an insurer, we can slip test the finished floor to AS 4663 and provide the P classification in writing.

How a food grade flooring job runs

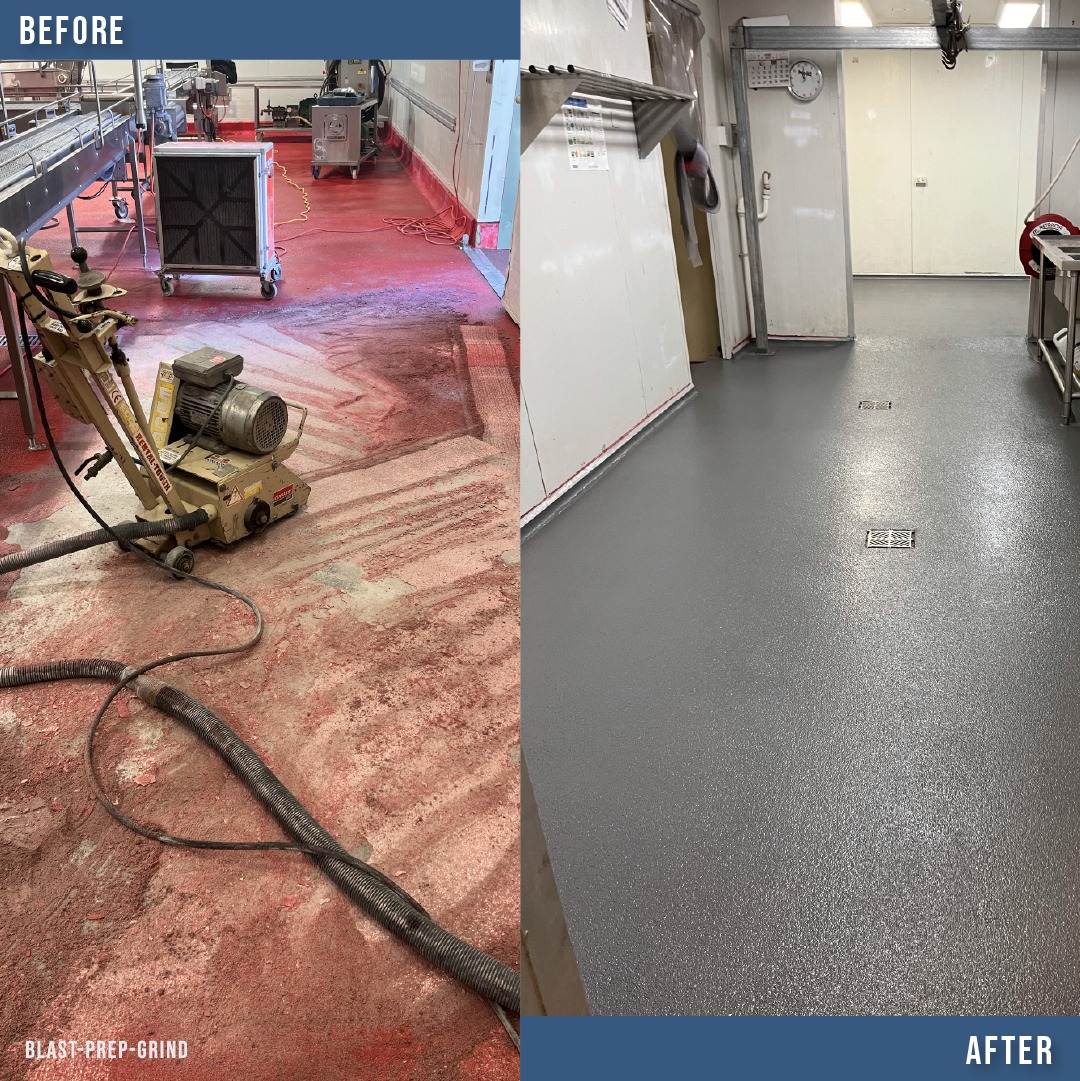
Before and after comparison of an epoxy floor installation
1
Step 1

Assessment and specification

We look at the washdown regime, chemicals in use, temperatures, drainage and the existing slab, then specify a system and coving detail to suit.

2
Step 2

Preparation

The slab is shot blasted or ground to the profile the system requires, and any existing floor is removed properly rather than coated over.

3
Step 3

Falls, drains and detail

Falls are corrected to the drains, drain edges detailed, and coving formed to the agreed height.

4
Step 4

Installation

The system is laid to the specified build, with aggregate broadcast where slip resistance is required.

5
Step 5

Cure and handover

The floor cures to the schedule for the system and conditions, then is handed over with cleaning and maintenance guidance for your team.

Safety
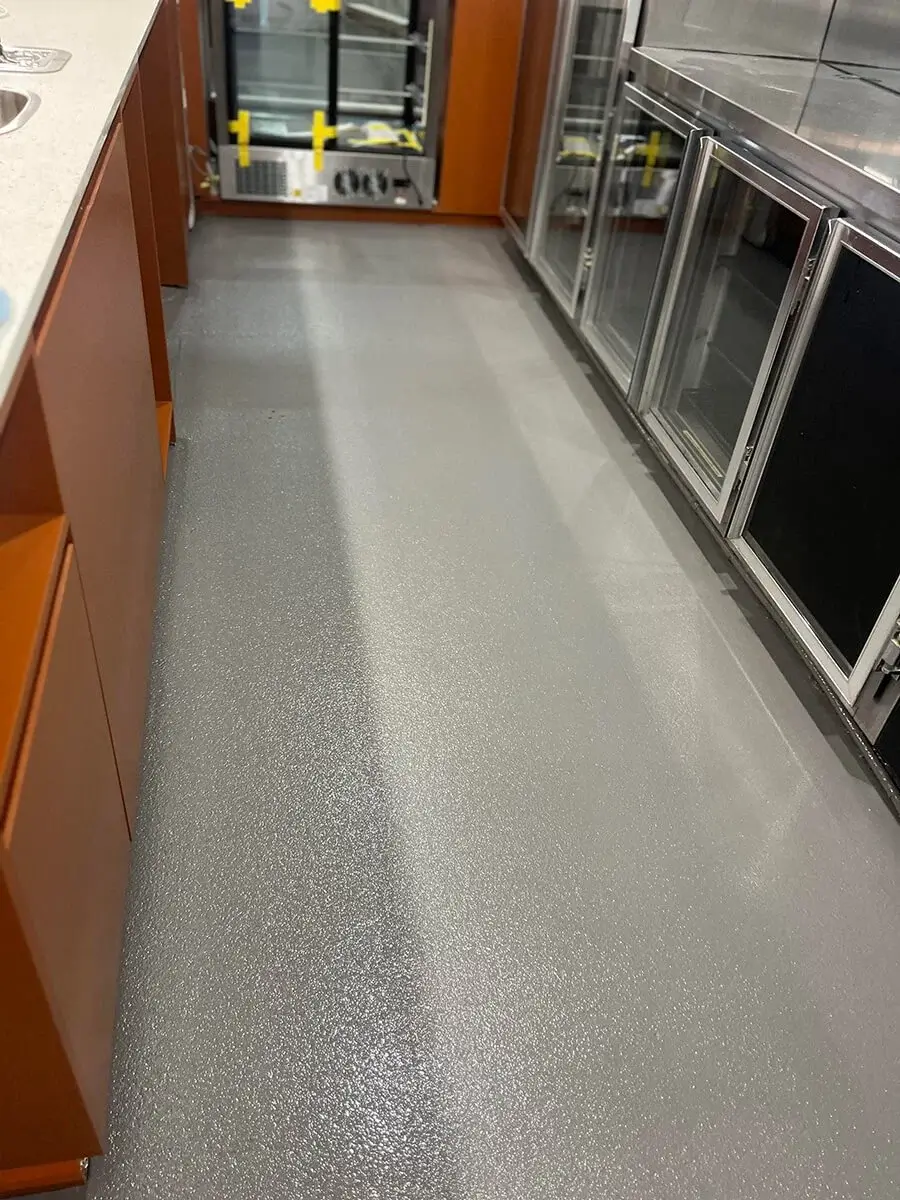
Seamless resin floor in a commercial kitchen

Working around the production run

Food facilities can rarely stop, so most of this work runs during planned shutdowns, over weekends, or zone by zone while the rest of the plant keeps operating.

That takes planning rather than optimism. Cure times, isolation, extraction and the sequence of areas all get worked out before we mobilise, and we'll tell you honestly whether a scope fits the window you have — a rushed food grade floor is worse than a delayed one.

Where we work

Maitland

Rutherford

Thornton

East Maitland

let's connect

Frequently Asked Questions

What is food grade flooring?

A seamless, non-porous floor system suitable for food production and preparation areas. It's coved up the wall to remove the floor-to-wall junction, laid to falls towards drains, resistant to chemicals and thermal shock, and finished to a specified slip classification. Depending on washdown conditions it's built in either epoxy or polyurethane cement.

Does food grade flooring meet HACCP requirements?

A correctly specified and installed system — seamless, coved, falling to drains, cleanable and slip resistant — is designed to satisfy the flooring elements of HACCP, AQIS, Food Safe, DPI and BRC audits. Certification applies to your facility and processes as a whole rather than to the floor alone, but the floor is a component auditors examine closely.

How much does food grade flooring cost per square metre in Maitland?

Price depends on the system, the build thickness, coving, drainage detailing, slab condition and how much preparation is needed. PU cement systems cost more than epoxy but last longer under washdown. A good share of the Maitland and Rutherford work we price is bakeries and small goods rooms, where the wet zone is a fraction of the floor but needs the heaviest build on the job.

Can you install while we're still producing?

Usually in stages or during a shutdown. Most food grade work runs over weekends, in planned shutdown windows, or zone by zone with the area isolated. Bakeries around Maitland tend to give us the gap between the last bake and the next, which is short, so the sequence gets planned to the hour. Tell us the window you have and we'll tell you what fits it.

Can you resurface an existing food grade floor that's failing?

Usually. Failing systems have to come off rather than be coated over — see floor covering removal. We assess what caused the failure first, since a debonded floor is often a preparation or specification problem that will simply repeat.

How long before the floor can be used?

Cure times vary by system and temperature. Most take foot traffic before washdown or chemical exposure, and we'll give you the schedule for your specified system before works start so the shutdown can be planned properly.

Business hours

let's connect

Work with us

Contact us to request a Free floor estimate or learn more about our flooring services.

Submit your message
Submit your message
Thank you! Your submission has been received!
Oops! Something went wrong while submitting the form.